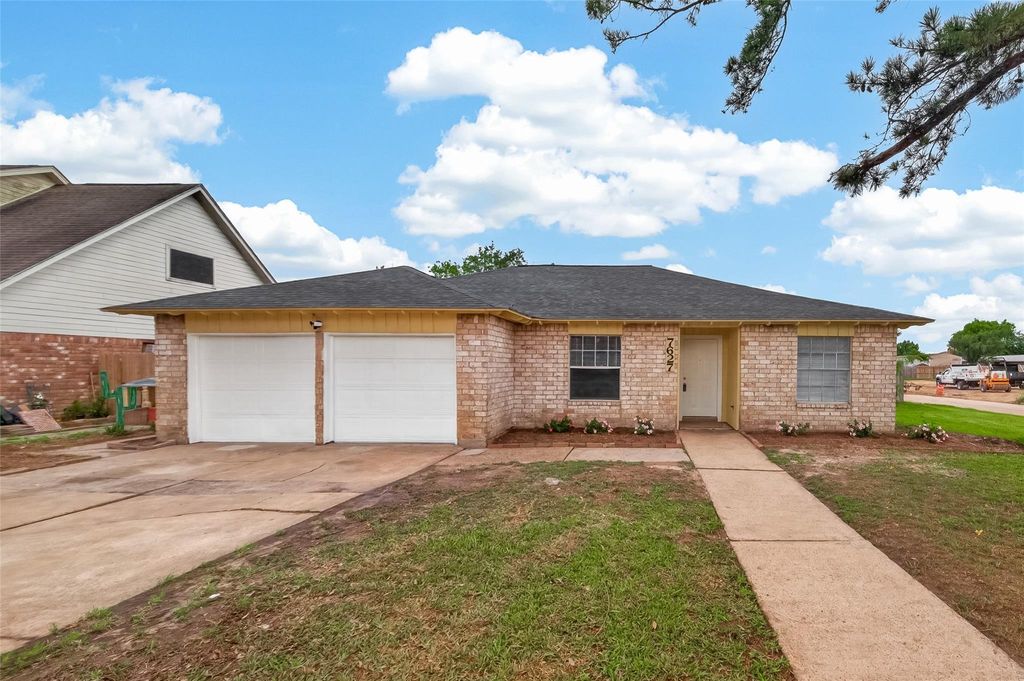
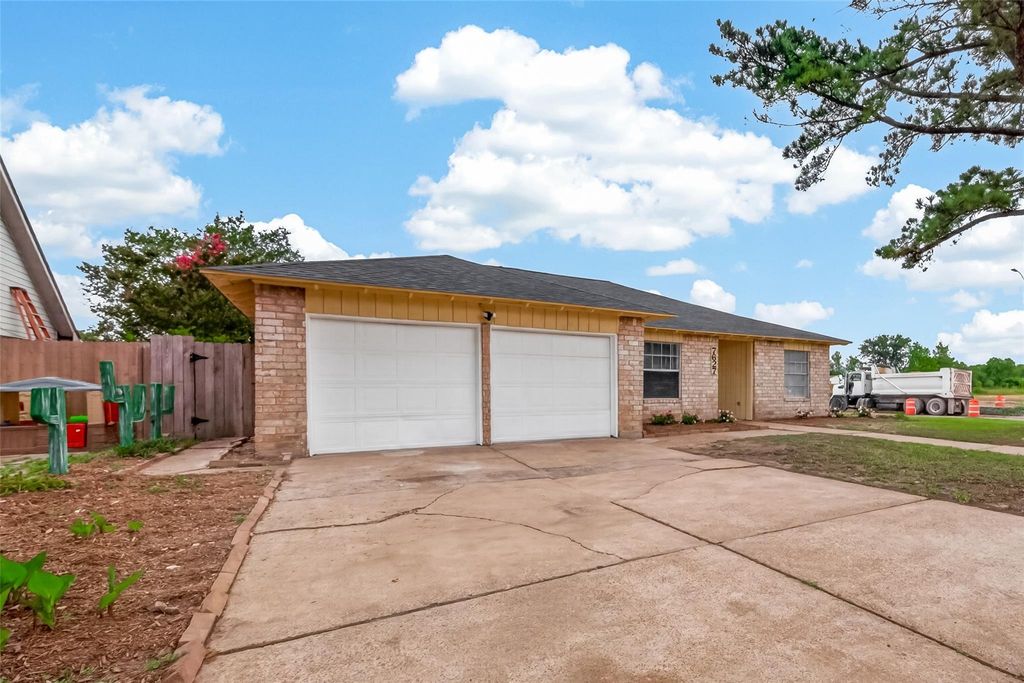
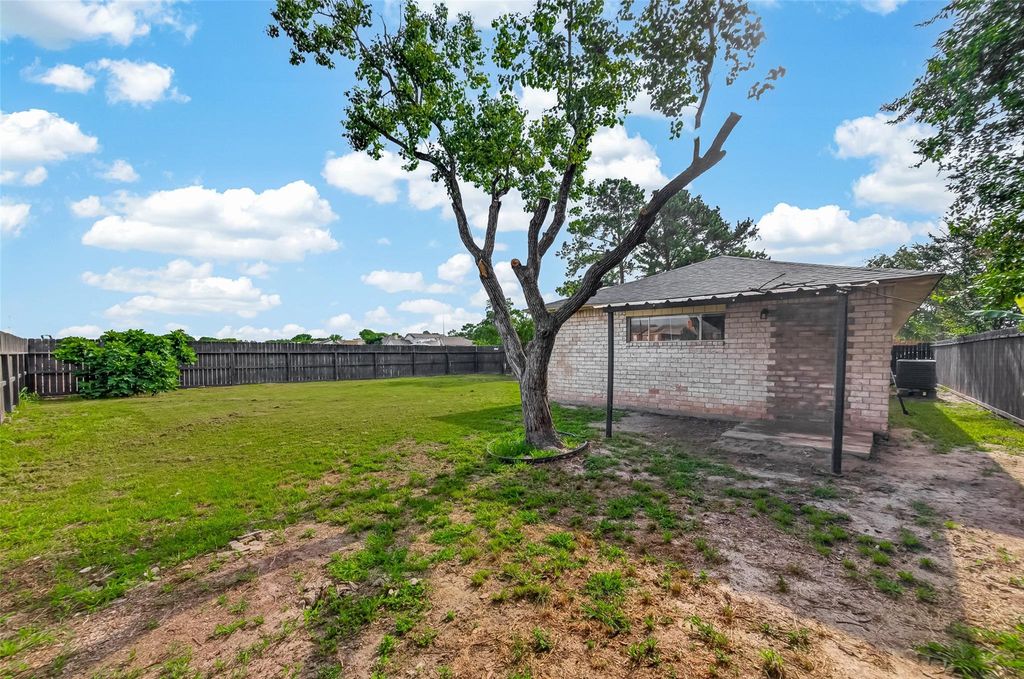
[[800]]7627 Green Lawn Dr is listed for sale at 259,000. The Single-Family property has 4 bedrooms, 2 Full Bathrooms, 2040 square feet, and was built in 1970. The lot size is 9750 Square feet.[[500]]Beautifully updated one-story home on a desirable corner lot with mature trees and no back neighbors! This 4-bedroom, 2-bath home offers a spacious and flexible layout perfect for everyday living, guests, or a home office. Recent updates include fresh interior paint, new carpet in all bedrooms, new tile flooring, recessed lighting, updated plumbing and a new laundry room door. The remodeled primary bathroom features new cabinetry, mirrors, light fixtures, and a frameless shower door. The kitchen shines with marble countertops with new kitchen cabinets, a stylish backsplash, new gas stove, dishwasher, range hood, and added pantry space. Refreshed landscaping with new soil and plants. Enjoy a large private backyard ideal for entertaining or relaxing. Overlooking future parks and trails from the Inwood Forest Regional Detention Project (Q3 2026 Completion). Conveniently located near Hwy 249, Willowbrook Mall, and with low HOA fees and taxes!
Beautifully updated one-story home on a desirable corner lot with mature trees and no back neighbors! This 4-bedroom, 2-bath home offers a spacious and flexible layout perfect for everyday living, guests, or a home office. Recent updates include fresh interior paint, new carpet in all bedrooms, new tile flooring, recessed lighting, updated plumbing and a new laundry room door. The remodeled primary bathroom features new cabinetry, mirrors, light fixtures, and a frameless shower door. The kitchen shines with marble countertops with new kitchen cabinets, a stylish backsplash, new gas stove, dishwasher, range hood, and added pantry space. Refreshed landscaping with new soil and plants. Enjoy a large private backyard ideal for entertaining or relaxing. Overlooking future parks and trails from the Inwood Forest Regional Detention Project (Q3 2026 Completion). Conveniently located near Hwy 249, Willowbrook Mall, and with low HOA fees and taxes!
Disclaimer: Lot configuration and dimensions are estimates, not based on personal knowledge and come from a third party (Digital Map Products); therefore, you should not rely on the estimates and perform independent confirmation as to their accuracy
View neighborhood information
Ready to Sell your Home?
Request a complimentary home selling analysis featuring recently sold properties, market trends, home valuations and a personalized market update.
School information is computer generated and may not be accurate or current. Buyer must independently verify and confirm enrollment. Please contact the school district to determine the schools to which this property is zoned.










 Currency converter








 Share
Share


 Erase note
 You currently have no custom folders