3
Bedroom(s)
2 Full & 1 Half Bath(s)
1,995 Sqft
185 (m²)
6,090 Lot Sqft
566 Lot (m²)
Rental - Single Family Detached
Audio narrative 
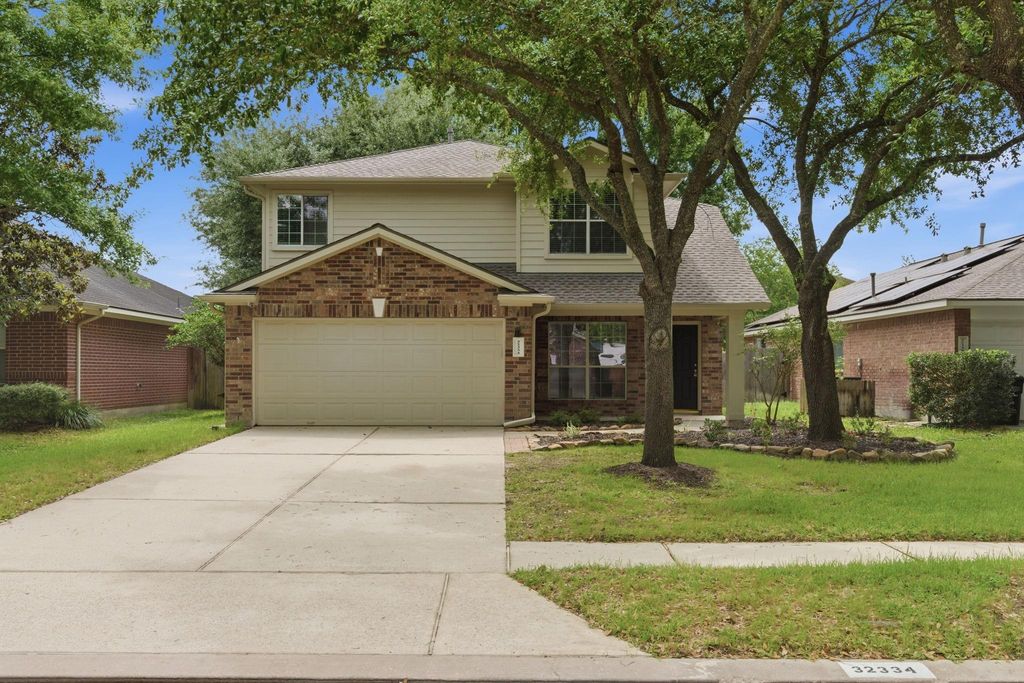
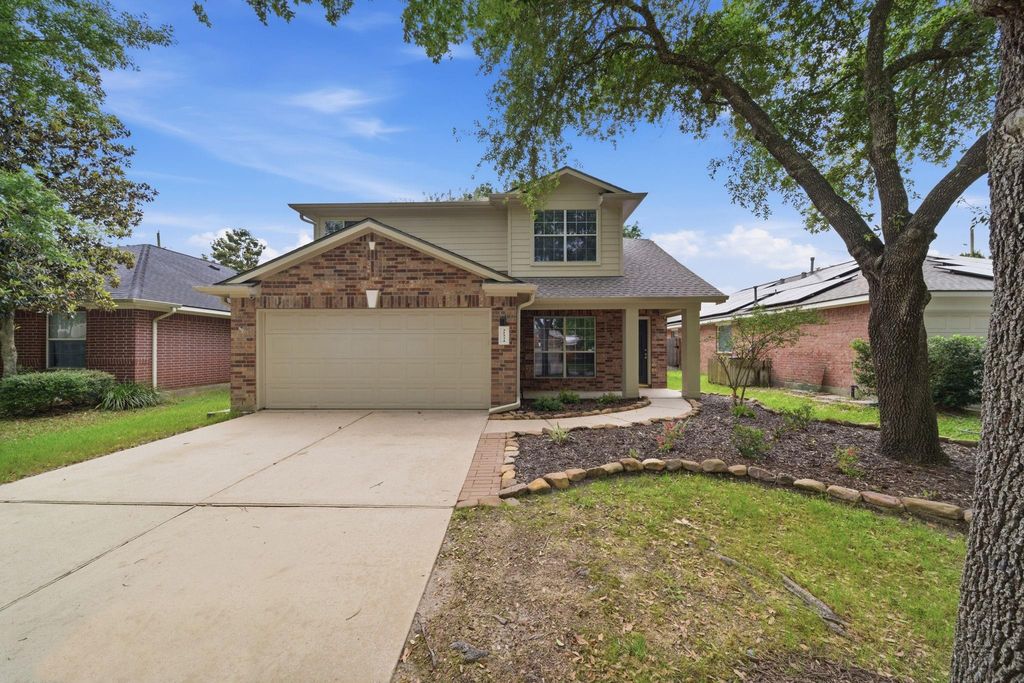
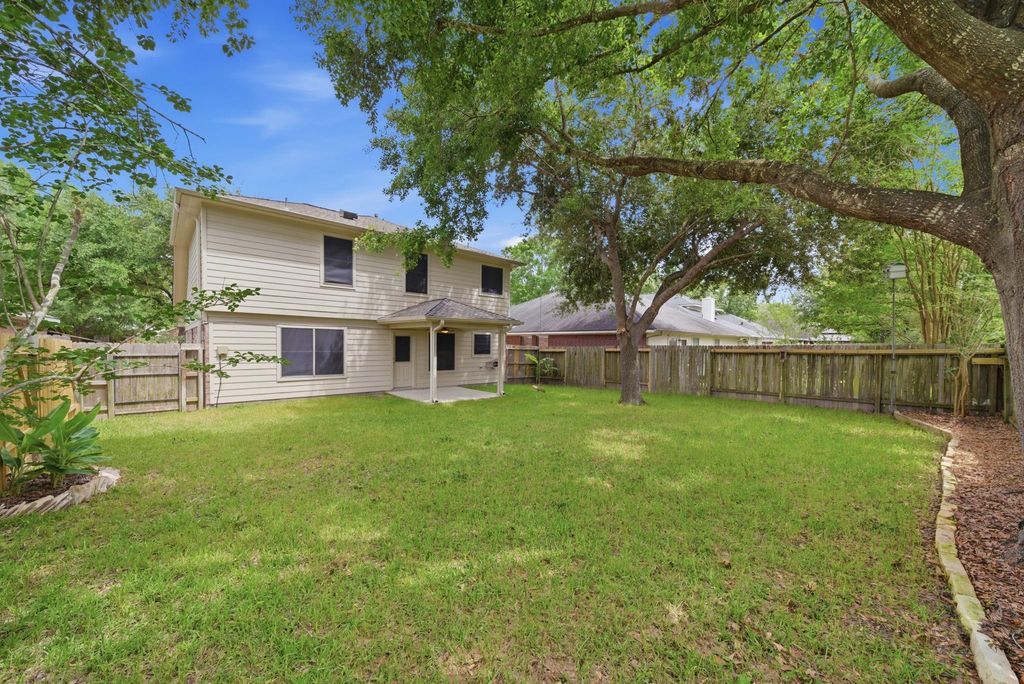
32334 Summer Park Ln is listed for rent at $ 2,195. The Rental - Single Family Detached property has 3 bedrooms, 2 Full Bathrooms, 1 Half Bathroom, 1995 square feet and was built in 2003. The lot size is 6090 Square feet. BRCome see this fabulously updated home in the highly sought after Imperial Oaks Park neighborhood! Nestled on a quiet street lined with mature trees, this home is ready for its new caretakers.The spacious kitchen has a huge quartz island that doubles as a perfect spot for dining, updated stainless steel appliances w/gas cooking, and is open to the spacious family room-perfect for entertaining or keeping an eye on little ones.The utility room/pantry is huge-no worries about storage space for all the kitchen gadgets.The formal dining room could also be a great office, w/windows looking out towards the front yard.The Primary suite is updated with a double sink vanity, fresh tile, and fixtures, and offers a walk in shower and soaking tub, plus walk in closet.The game room is generously sized and offers the perfect place for movies or games. Lots of room in the back yard to run and play, or relax under the covered patio.Highly rated CISD Schools and easy access to 99, IAH Airport, shopping, and restaurants!
Be notified of upcoming
Open Houses for this property
Description
Come see this fabulously updated home in the highly sought after Imperial Oaks Park neighborhood! Nestled on a quiet street lined with mature trees, this home is ready for its new caretakers.The spacious kitchen has a huge quartz island that doubles as a perfect spot for dining, updated stainless steel appliances w/gas cooking, & is open to the spacious family room-perfect for entertaining or keeping an eye on little ones.The utility room/pantry is huge-no worries about storage space for all the kitchen gadgets.The formal dining room could also be a great office, w/windows looking out towards the front yard.The Primary suite is updated with a double sink vanity, fresh tile, & fixtures, & offers a walk in shower & soaking tub, plus walk in closet.The game room is generously sized & offers the perfect place for movies or games. Lots of room in the back yard to run & play, or relax under the covered patio.Highly rated CISD Schools & easy access to 99, IAH Airport, shopping, & restaurants!
S612106 - IMPERIAL OAKS PARK 06, BLOCK 3, LOT 21
Rental - Single Family Detached
1,995 Sqft185 (m²)./Appraisal
6,090 Sqft566 (m²)./Appraisal District
Rooms
19.255.79 x 15.654.57(m), 1st
11.63.35 x 9.82.74(m), 1st
14.254.27 x 12.63.66(m), 1st
16.14.88 x 13.53.96(m), 2nd
12.13.66 x 10.93.05(m), 2nd
123.66 x 10.33.05(m), 2nd
10.33.05 x 6.81.83(m), 1st
Extra details you may need to know
Exclusive Right to Sell/Lease
Interior
Half Bath, Primary Bath: Double Sinks, Primary Bath: Separate Shower, Primary Bath: Soaking Tub, Secondary Bath(s): Tub/Shower Combo
All Bedrooms Up,Primary Bed - 2nd Floor
Breakfast Bar,Island w/o Cooktop,Kitchen open to Family Room,Pantry,Walk-in Pantry
Formal Dining, Living Area - 1st Floor, Utility Room in House
Electric Dryer Connections, Gas Dryer Connections, Washer Connections
Freestanding Oven, Single Oven
Electric Dryer Connection, Full Size, Gas Dryer Connections, Refrigerator
Attic Vents, Ceiling Fans, Digital Program Thermostat, Insulated/Low-E windows
Crown Molding, Refrigerator Included, Window Coverings
Exterior
Public Sewer, Public Water, Water District
Area Tennis Courts, Back Yard, Back Yard Fenced, Patio/Deck, Subdivision Tennis Court
Lot Information
6,090 Sqft.
566 (m²)./Appraisal District
If you like this property and are also considering selling your current home now, you may find out how. Request your home selling analysis report featuring Recently Sold, Market Analysis, Home Valuations, and Market Update.
Start Selling your Home
Information source
Houston Association of REALTORS®
Source last updated May 29, 2026 at 11:46 PM
Listing last updated May 07, 2026 at 02:39 AM
View website →
Check out assigned and nearby schools along with their detailed ratings and essential information to help you make informed decisions.
Assigned schools
View nearby schools 
Notice & Disclaimer
School information is computer generated and may not be accurate or current. Buyer must independently verify and confirm enrollment. Please contact the school district to determine the schools to which this property is zoned.
Copyright© 2026 , HOUSTON REALTORS® INFORMATION SERVICE, INC. All Rights Reserved. Data Not Verified/Guaranteed by MLS










 Currency converter








 Share
Share


 Erase note
 You currently have no custom folders